
You talk to the person planning the floor.
AHMAD ALHAJ · FOUNDER · WINDSOR–ESSEX
A floor should make sense before the first coat goes down.
I’m Ahmad, founder of Rose City Customs Epoxy Lab Inc. I’m the person you call or text when you want to understand what your concrete needs, which finish fits the room, and what the project should include.
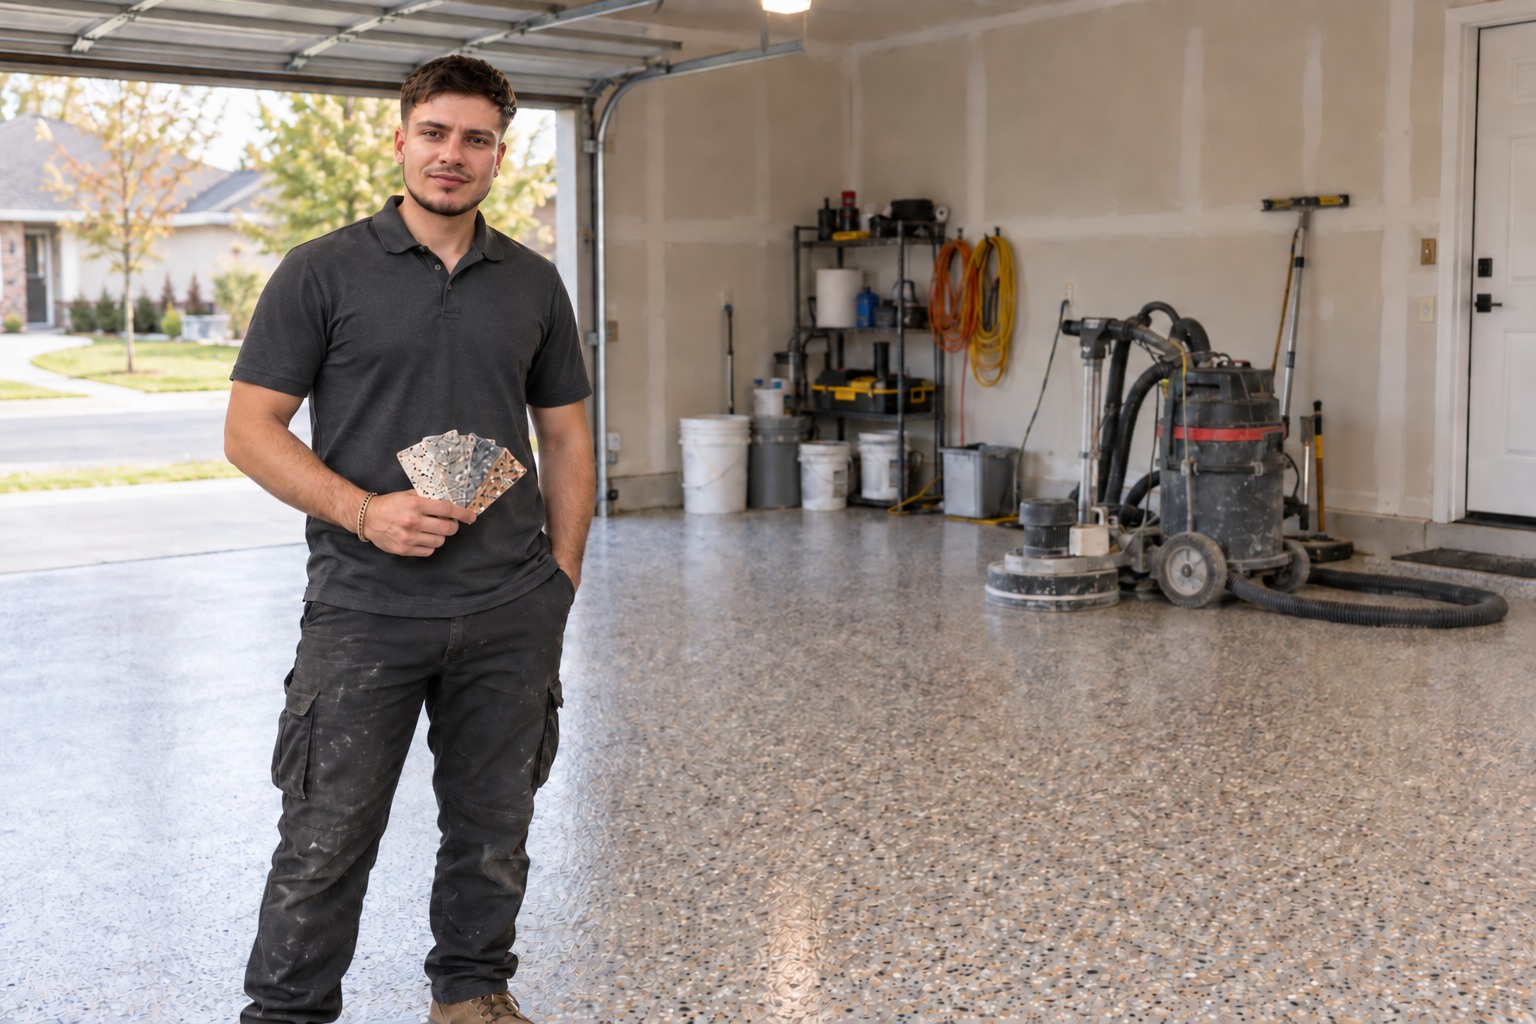
Garage, basement, shop, and commercial floor conversations.
Add the slab history and how the room is used.
WHY I START WITH QUESTIONS
The finish is only one part of the decision.
A floor can look simple in a photo, but the useful decisions sit underneath it: old paint, cracks, repairs, moisture history, drainage, room temperature, traffic, cleaning, and how soon the space must return to use.
My job at the start is to turn those details into a clear direction. That means discussing preparation, the coating build, texture, colour, timing, and the conditions that could change the scope before the project is priced.
WHAT I LOOK AT FIRST
Four parts of one good floor plan.
What is under the finish?
Bare slab, old coating, cracks, repairs, contamination, and water history help determine the preparation and testing.
What does the room do?
Parking, tools, workouts, customers, rolling equipment, chemicals, and cleaning routines all affect the system discussion.
How should it feel?
Full flake, metallic, quartz, and solid colour create different levels of movement, texture, contrast, and visual energy.
How will the work happen?
Access, edges, drains, items in the room, weather, installation conditions, and return-to-service timing belong in the written plan.
FROM FIRST MESSAGE TO FLOOR PLAN
Clear steps before installation.
Every project stays specific to the slab and the selected manufacturer system.
- 01
Show me the space
Send wide photos, close-ups of problem areas, approximate dimensions, and the room’s main use.
- 02
Discuss the concrete
We review known repairs, previous coatings, moisture or water history, drains, edges, and access.
- 03
Choose a direction
We narrow the preparation, system, finish, texture, and colour choices that suit the room.
- 04
Put it in writing
The quote records the scope, price, 50% upfront deposit, and 30-day validity window.
EXPLORE BEFORE YOU CALL
See the details Ahmad will ask about.
TALK WITH AHMAD
Tell me about the floor.
We’ll start from there.
Call or text (519) 999-1531, or send the space details and photos through the quote form.